Set high above one of Sydney’s most iconic outlooks, our Waverton project is a carefully composed balance of heritage character and contemporary living, where architecture, interiors, and landscape converge around an extraordinary harbour panorama.
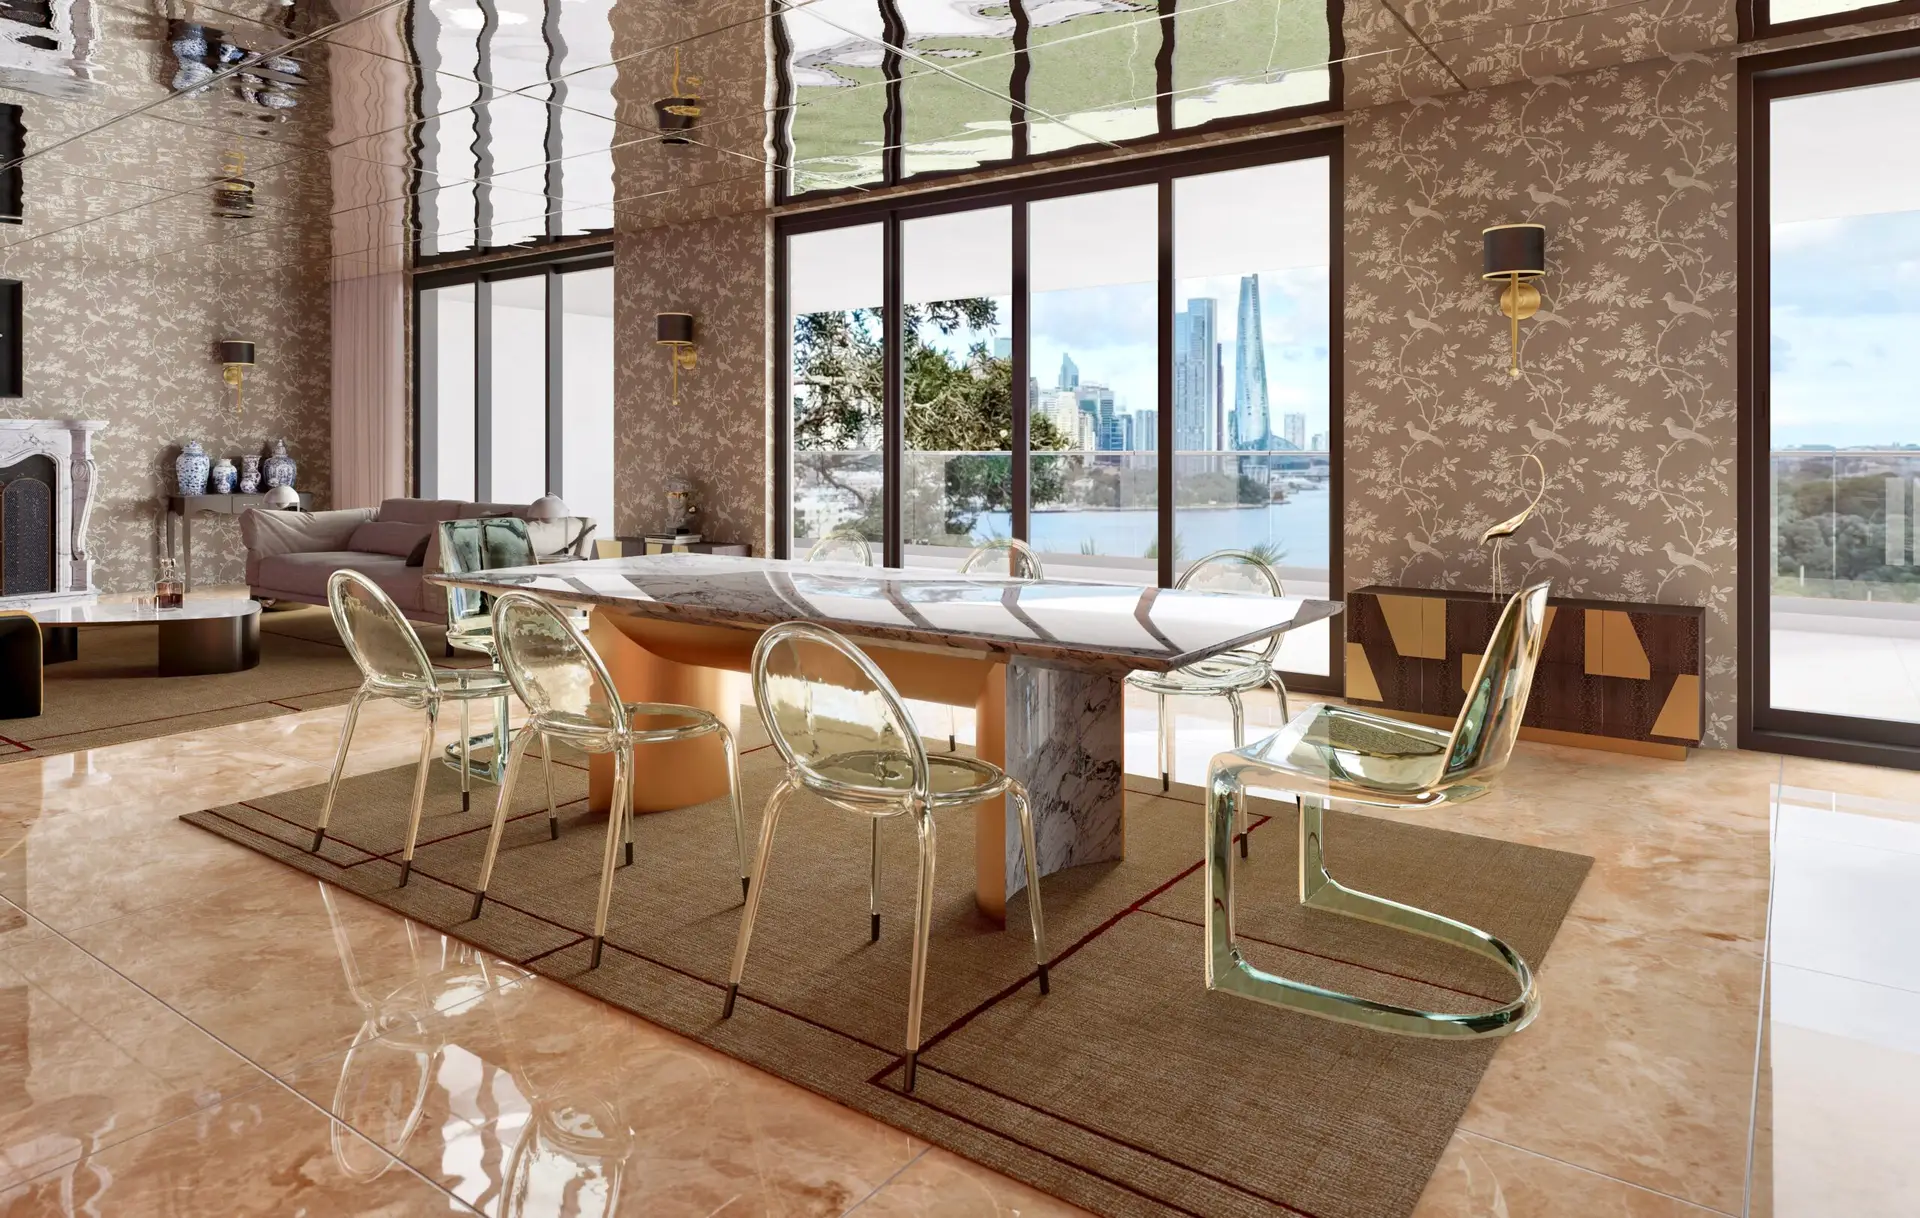
The elevated dining space forms the heart of the home, capturing uninterrupted views across Sydney Harbour toward the CBD skyline and Barangaroo. Designed as an ever-changing backdrop from day to night, the space is anchored by a refined material palette. Honey onyx floor tiles introduce warmth and a gentle luminosity, while a sculptural marble dining table paired with ghost chairs creates a sense of lightness against the expansive outlook. Layered with soft, luxurious wallpaper, the setting achieves a quiet sophistication, equally suited to intimate moments and elevated entertaining.
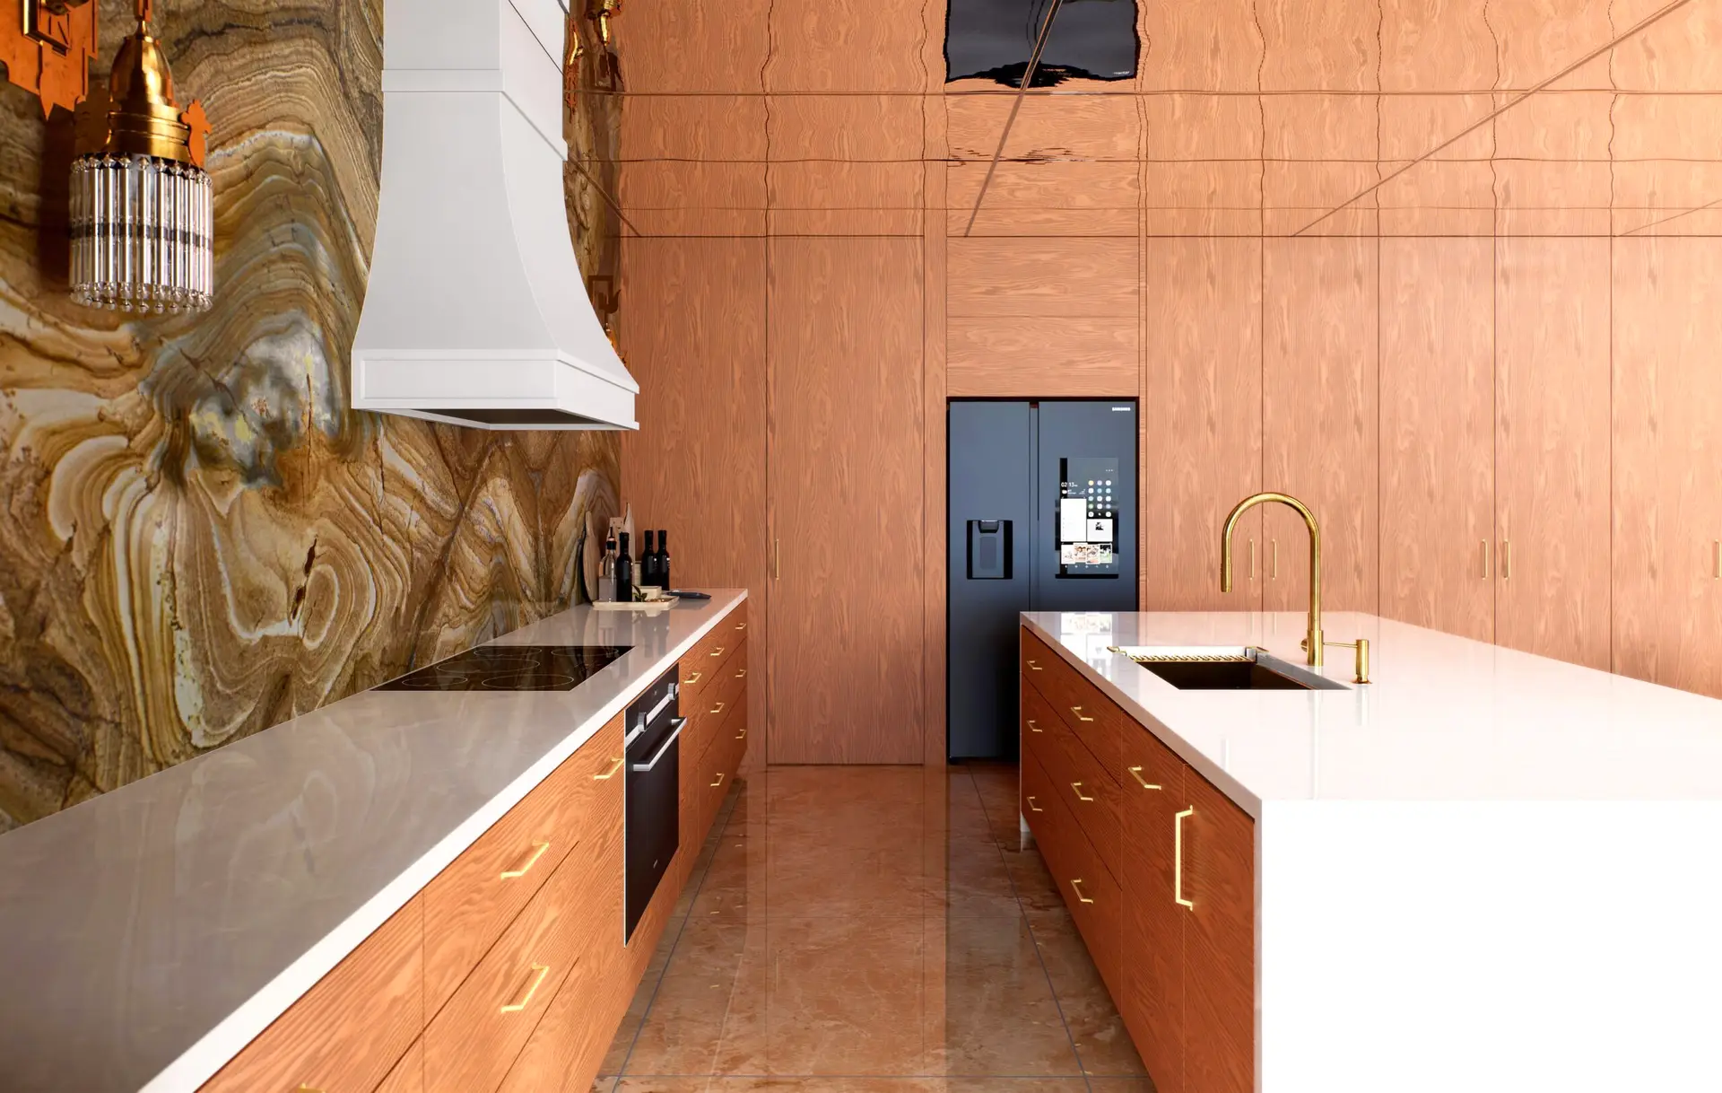
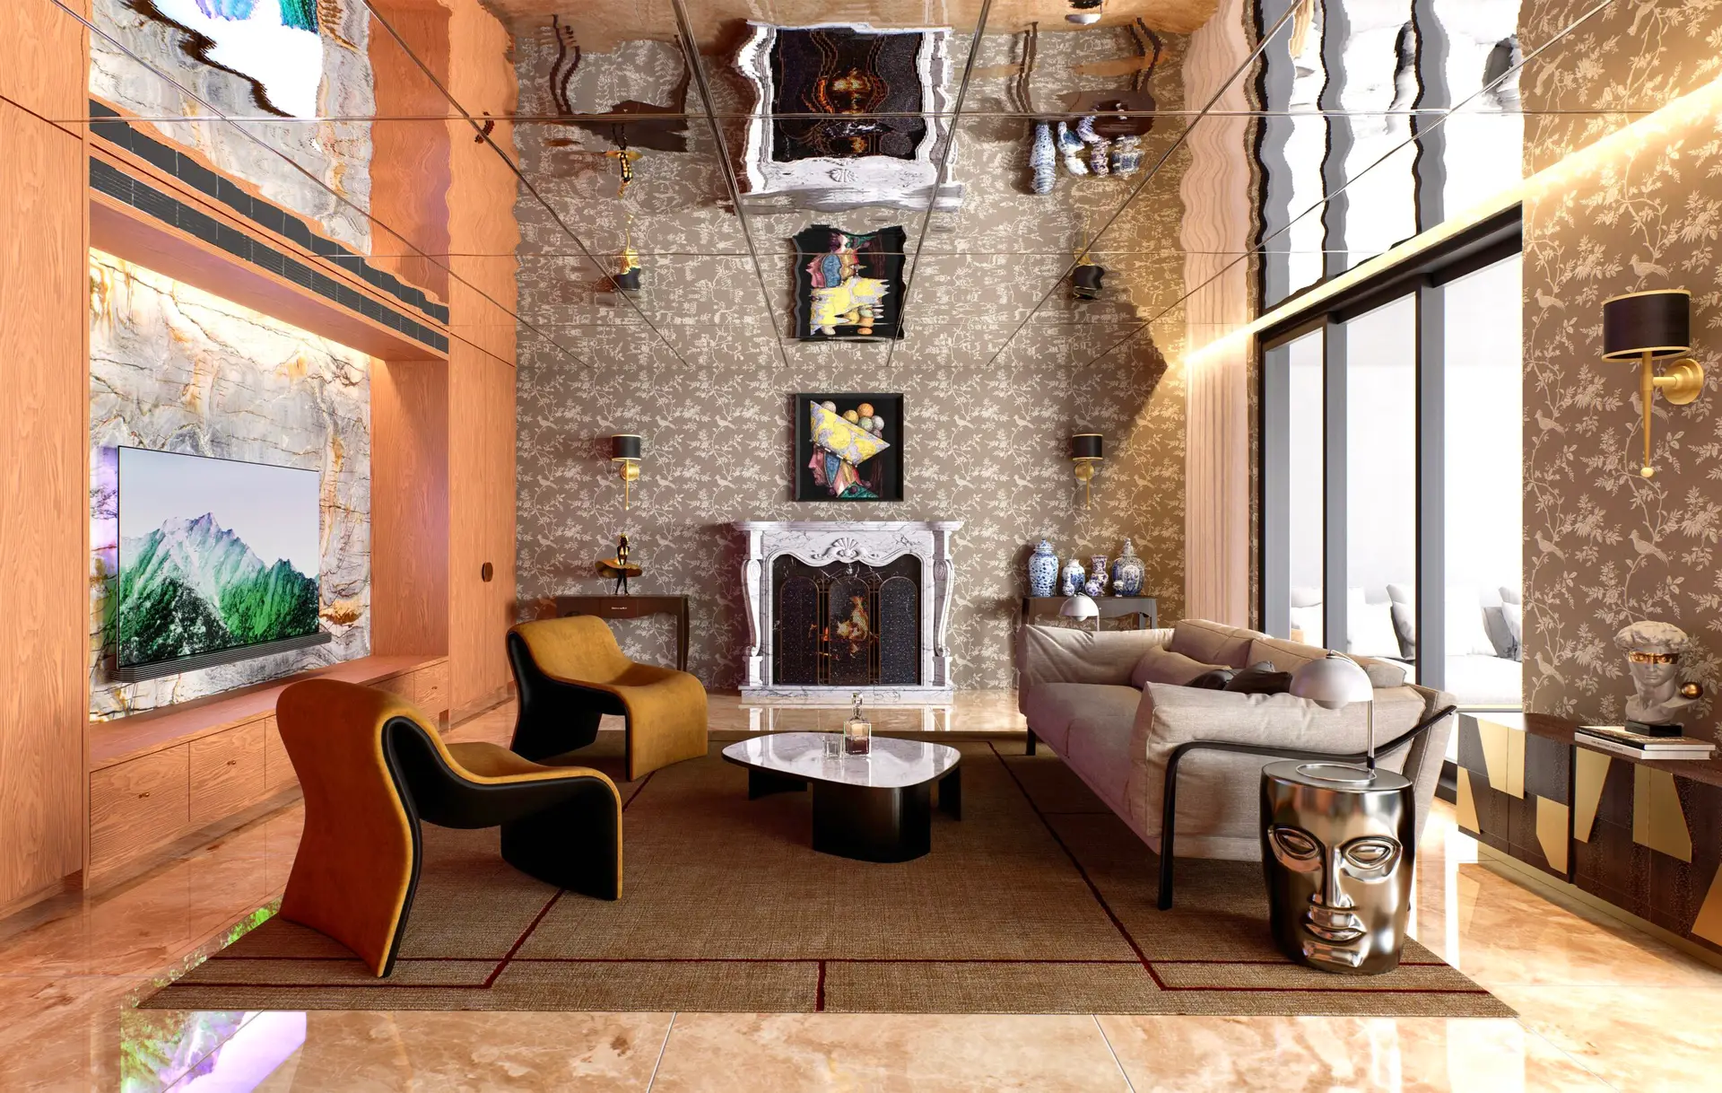
Beyond, the living room continues this dialogue between past and present. Traditional elements, including floral wallpaper, a classic fireplace with a marble mantle, ground the space in its heritage context. These are complemented by contemporary interventions: custom wood-veneered joinery, mirrored ceiling panels that amplify light and view, and curated modern furnishings that bring clarity and restraint.
The result is a cohesive interior experience that honours the home’s architectural origins while embracing its unique harbour setting, an understated yet richly layered environment where materiality, light, and outlook exist in seamless harmony.