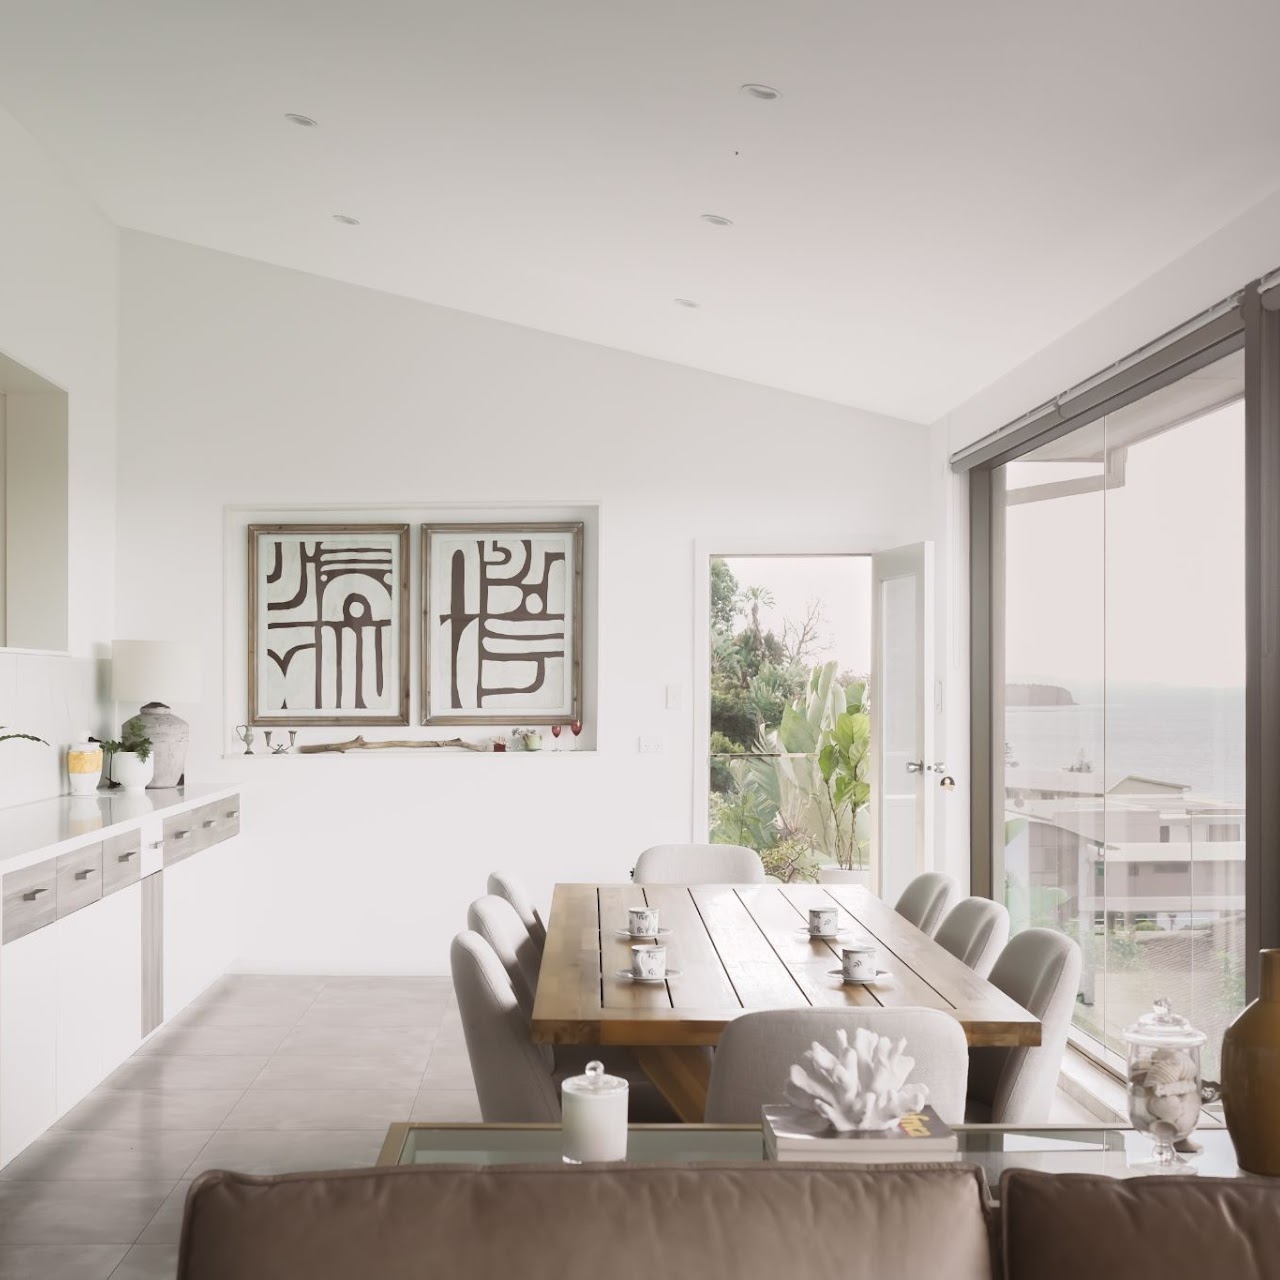
House Renovation Design Service | Transform Your Home with Smart, Sustainable Design
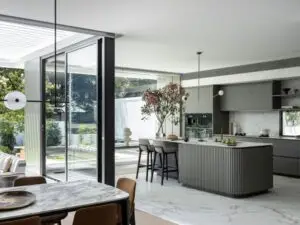
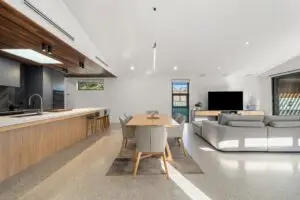
At Sustainova, our House Renovation Design Service Sydney helps homeowners transform existing properties into modern, functional and sustainable homes.
From complete house renovations and extensions to interior upgrades and council approvals, our experienced design team creates tailored solutions that improve comfort, lifestyle and long-term property value.
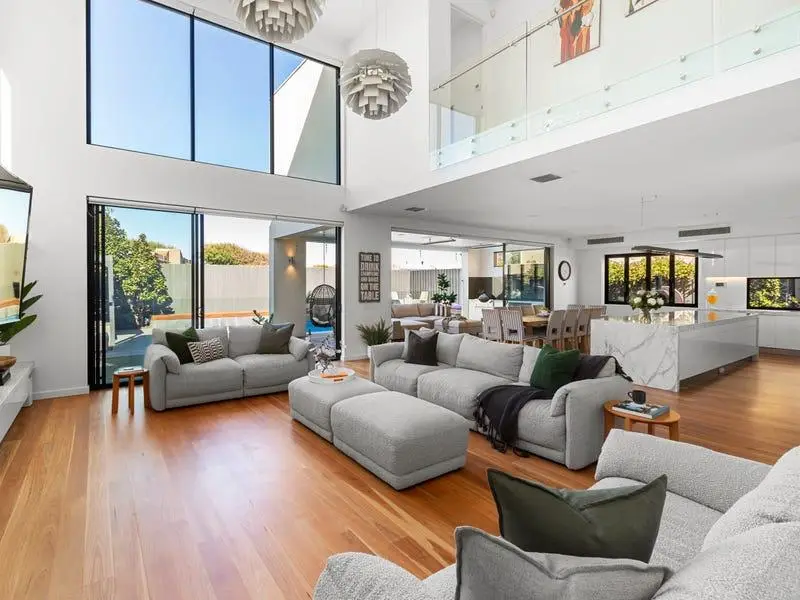
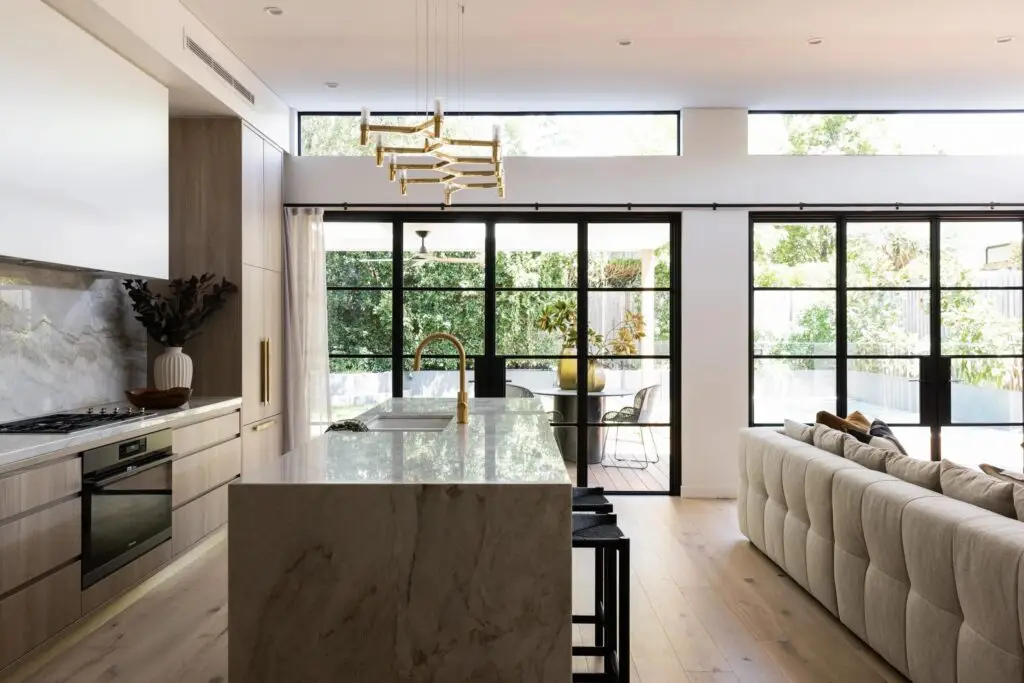
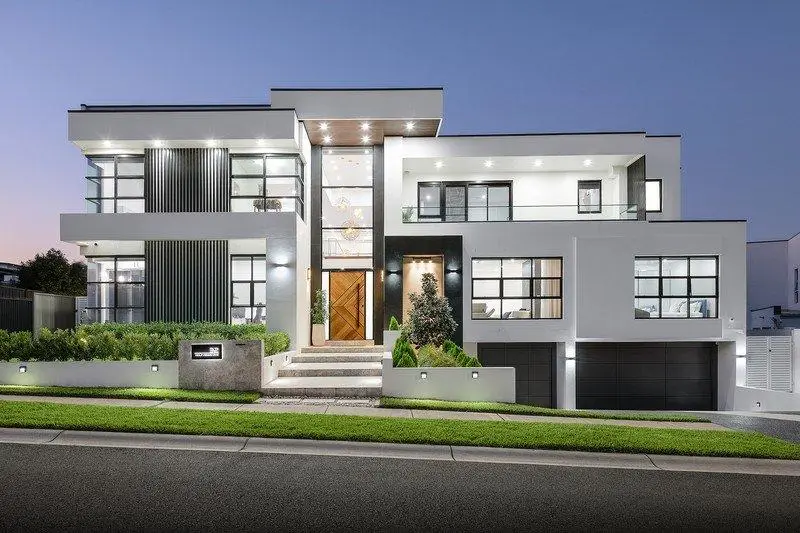
Why Choose a Professional House Renovation Design Service?
Renovating without a clear design strategy often results in expensive variations, poor layouts, approval delays, and unnecessary stress.
Our experienced design team helps you avoid these issues by creating renovation plans that are both visually appealing and technically achievable.
With Sustainova, you’ll benefit from:
- Custom renovation designs tailored to your lifestyle
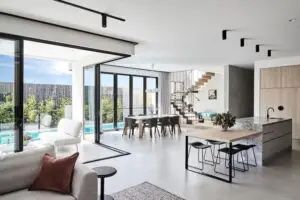
- Functional layouts that maximise space and natural light
- Compliance with local council and NSW building regulations
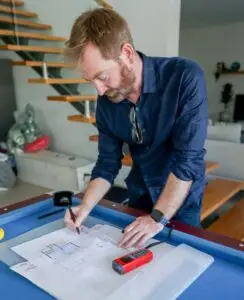
- Comprehensive documentation for builders and approvals
- Sustainable design solutions that reduce long-term running costs
- Clear project planning that minimises construction risks
A well-designed renovation doesn’t just improve your home—it improves the way you live every day.
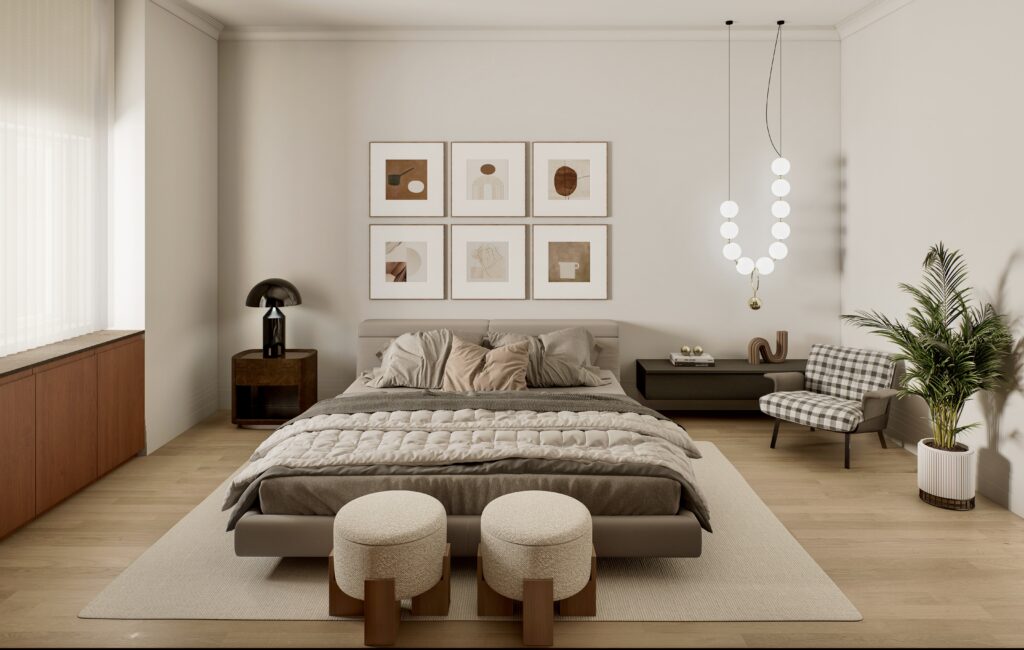
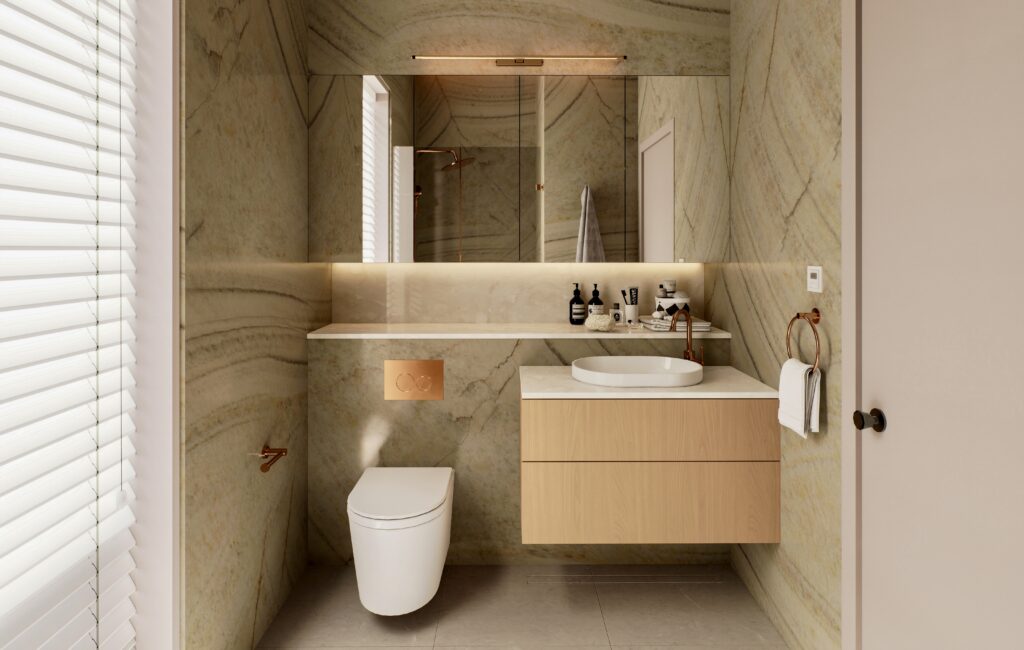
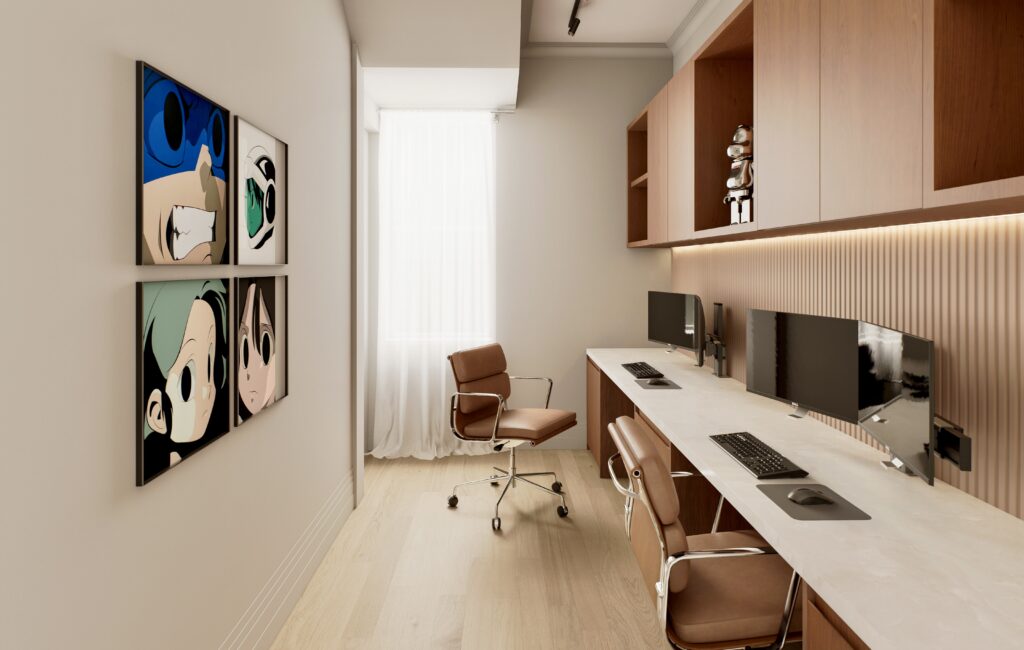
What Is Included in Our House Renovation Design Service?
Our comprehensive service covers every aspect of the design process, providing everything required before construction begins.
Architectural Design
We redesign your existing home to create practical, attractive, and efficient living spaces while preserving the character of the property where appropriate.
Space Planning
Every square metre is carefully considered to improve flow, functionality, storage, and everyday usability.
Interior Design Integration
Our renovation designs coordinate architecture with interior finishes to achieve a cohesive and timeless result.
Structural Design Coordination
Where structural modifications are required, we work closely with engineers to ensure all changes are safe and buildable.
Council Approval Documentation
We prepare all required documentation, including:
- Development Application (DA) Drawings
- Complying Development Certificate (CDC) Documentation
- Site Plans
- Floor Plans
- Elevations
- Shadow Diagrams (where required)
- Planning Reports
Construction Documentation
Detailed construction drawings help builders price accurately and construct with confidence, reducing costly on-site variations.
Benefits of Our House Renovation Design Service
Smarter Space Planning
Thoughtful layouts create homes that feel larger, brighter, and more functional without necessarily increasing the building footprint.
Increased Property Value
Professionally designed renovations enhance street appeal, improve liveability, and significantly increase resale value.
Faster Council Approvals
Well-prepared documentation helps reduce delays during the approval process.
Better Budget Control
Comprehensive planning identifies potential issues early, reducing unexpected costs during construction.
Sustainable Living
Energy-efficient design reduces heating, cooling, and maintenance costs while improving year-round comfort.
Future-Proof Design
We create adaptable spaces that continue meeting your family’s changing needs over time.
Our Renovation Design Process
We believe successful renovations begin with a structured design process.
1. Initial Consultation
We discuss your goals, budget, lifestyle, and renovation vision.
2. Site Assessment
Our team evaluates your existing home, site conditions, orientation, and planning constraints.
3. Concept Design
Multiple design options are explored to maximise space, functionality, and aesthetics.
4. Design Development
Preferred concepts are refined with detailed layouts, elevations, and material selections.
5. Council Approval Preparation
We prepare all required documentation for DA or CDC submission.
6. Construction Documentation
Detailed working drawings are completed to support accurate quoting and efficient construction.
Sustainable Renovation Design
At Sustainova, sustainability is integrated into every project—not treated as an afterthought.
Our renovation designs consider:
- Passive solar orientation
- Natural ventilation
- Improved insulation
- Energy-efficient glazing
- Sustainable building materials
- Water-saving design solutions
- Long-term environmental performance
These strategies not only reduce environmental impact but also lower ongoing household energy costs.
Renovation Projects We Design
Our House Renovation Design Service is suitable for a wide range of residential projects, including:
- Whole home renovations
- Kitchen renovations
- Bathroom renovations
- Second-storey additions
- Rear extensions
- Open-plan living conversions
- Heritage home upgrades
- Modern home transformations
- Internal layout redesigns
- Sustainable home renovations
No matter the size or complexity of your project, our team develops tailored solutions that balance functionality, aesthetics, and compliance.
Council Approvals Made Simple
Council approvals can often be one of the most challenging parts of a renovation project.
Our experienced team manages the documentation required for:
- Development Applications (DA)
- Complying Development Certificates (CDC)
- Planning assessments
- Building Code compliance
- Local council requirements
By addressing regulatory requirements from the beginning, we help minimise delays and keep your project moving forward.
Why Homeowners Choose Sustainova
Choosing the right renovation design partner makes all the difference.
Homeowners trust Sustainova because we provide:
- Personalised design solutions
- Experienced architectural professionals
- Clear communication throughout every stage
- Sustainable and future-focused design
- Accurate documentation for builders
- Comprehensive support from concept to approval
We don’t simply redesign homes—we create living environments that enhance comfort, functionality, and long-term value.
Start Your House Renovation With Confidence
Whether you’re planning a complete home transformation or a carefully considered extension, our experienced design team is here to help.
Our House Renovation Design Service provides everything needed to move confidently from initial ideas to construction-ready plans.
Contact Sustainova today to arrange your consultation and discover how thoughtful design can transform your home into a space that truly reflects your lifestyle.
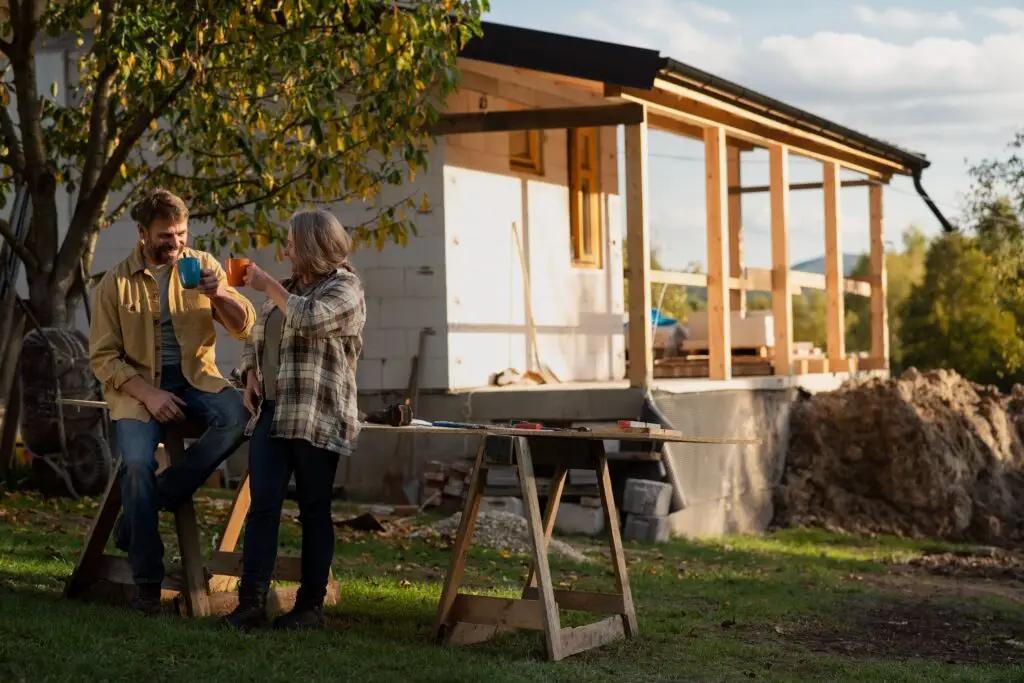
Frequently Asked Questions
What does a House Renovation Design Service include?
Our service includes site assessment, concept design, architectural planning, space optimisation, council approval documentation, construction drawings, and design coordination to prepare your renovation for a successful build.
Do I need council approval for my renovation?
Many structural renovations, extensions, and major alterations require either a Development Application (DA) or a Complying Development Certificate (CDC). We assess your project and prepare all necessary documentation.
How long does the renovation design process take?
Most projects take between 3–8 weeks for the design phase, depending on the project’s complexity, client feedback, and approval requirements.
Can the renovation design be customised?
Absolutely. Every renovation is designed around your family’s lifestyle, property characteristics, budget, and future plans. No two projects are the same.
Why should I hire a professional renovation designer?
Professional renovation design helps prevent costly construction mistakes, improves functionality, simplifies council approvals, increases property value, and delivers a better overall renovation outcome.
Why choose Sustainova for your renovation project?
Sustainova combines architectural expertise, sustainable design principles, and practical construction knowledge to deliver renovation solutions that are beautiful, compliant, energy-efficient, and built for long-term living.