A refined transformation within a heritage setting.
This recently completed alteration and addition in Drummoyne is a carefully balanced response to its local conservation context, respecting the existing character while introducing a contemporary layer tailored for modern living.
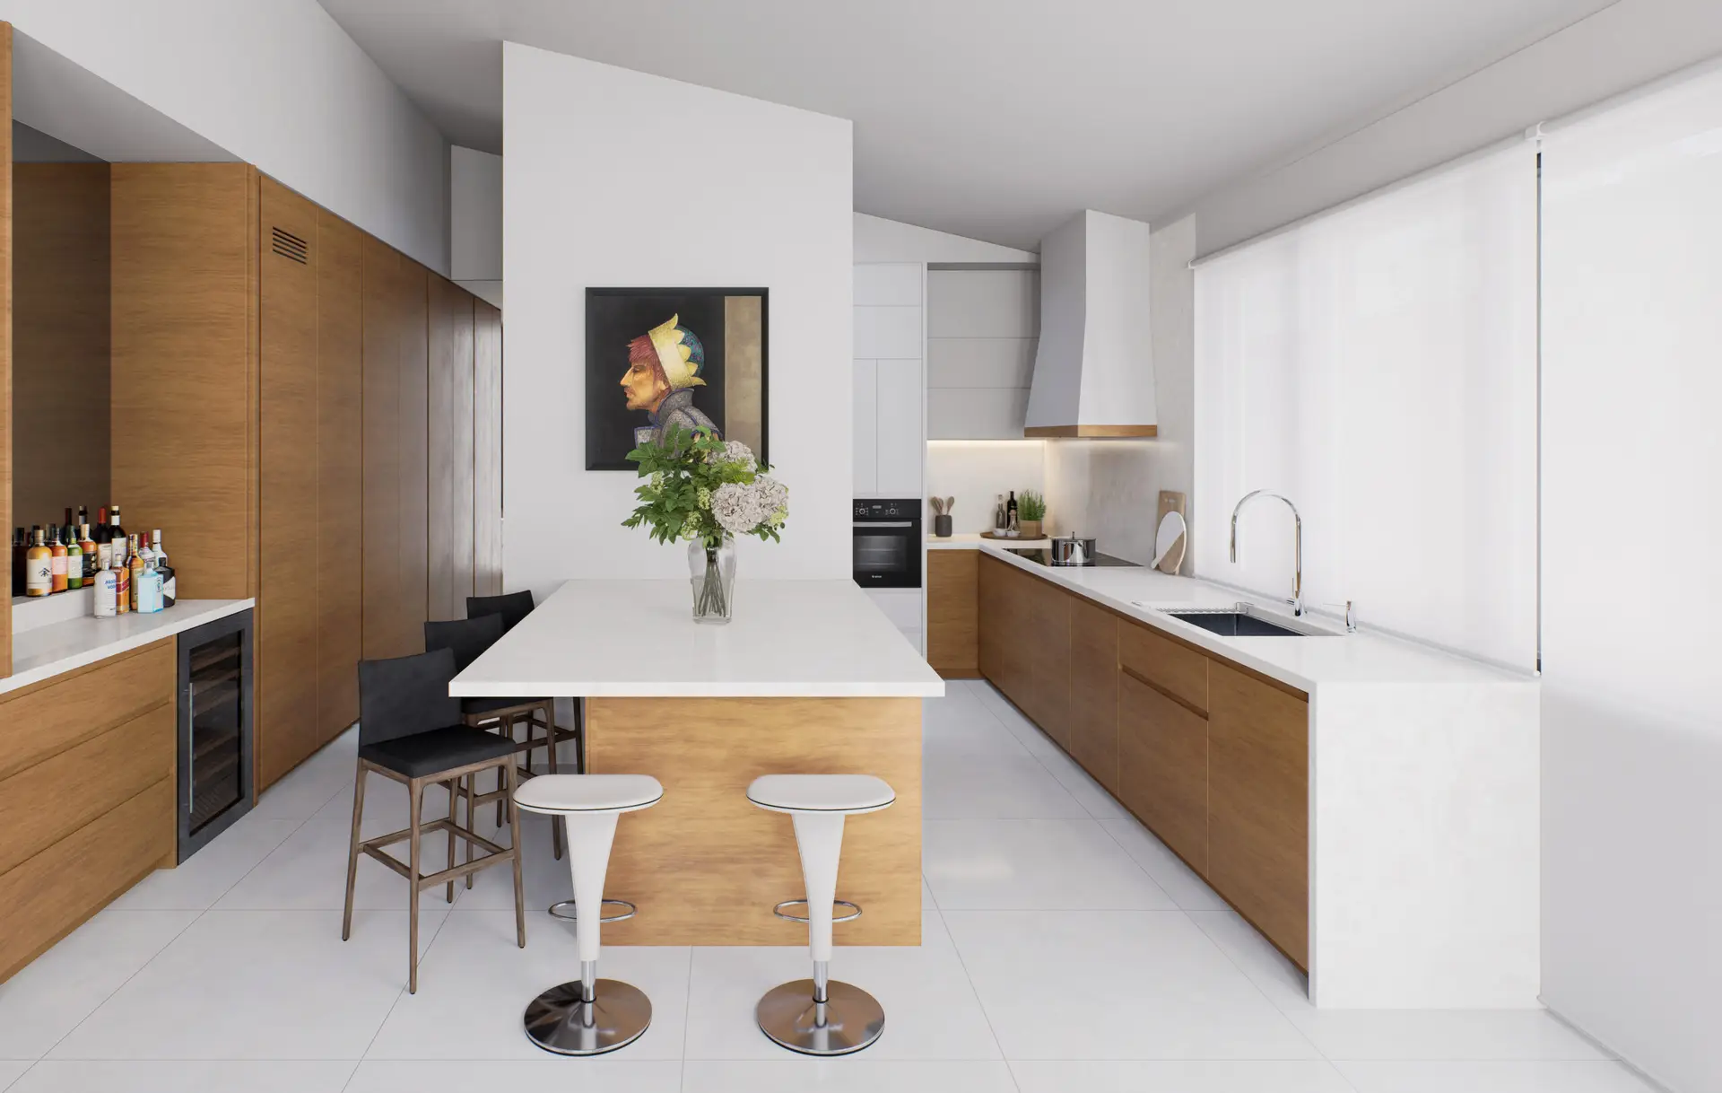
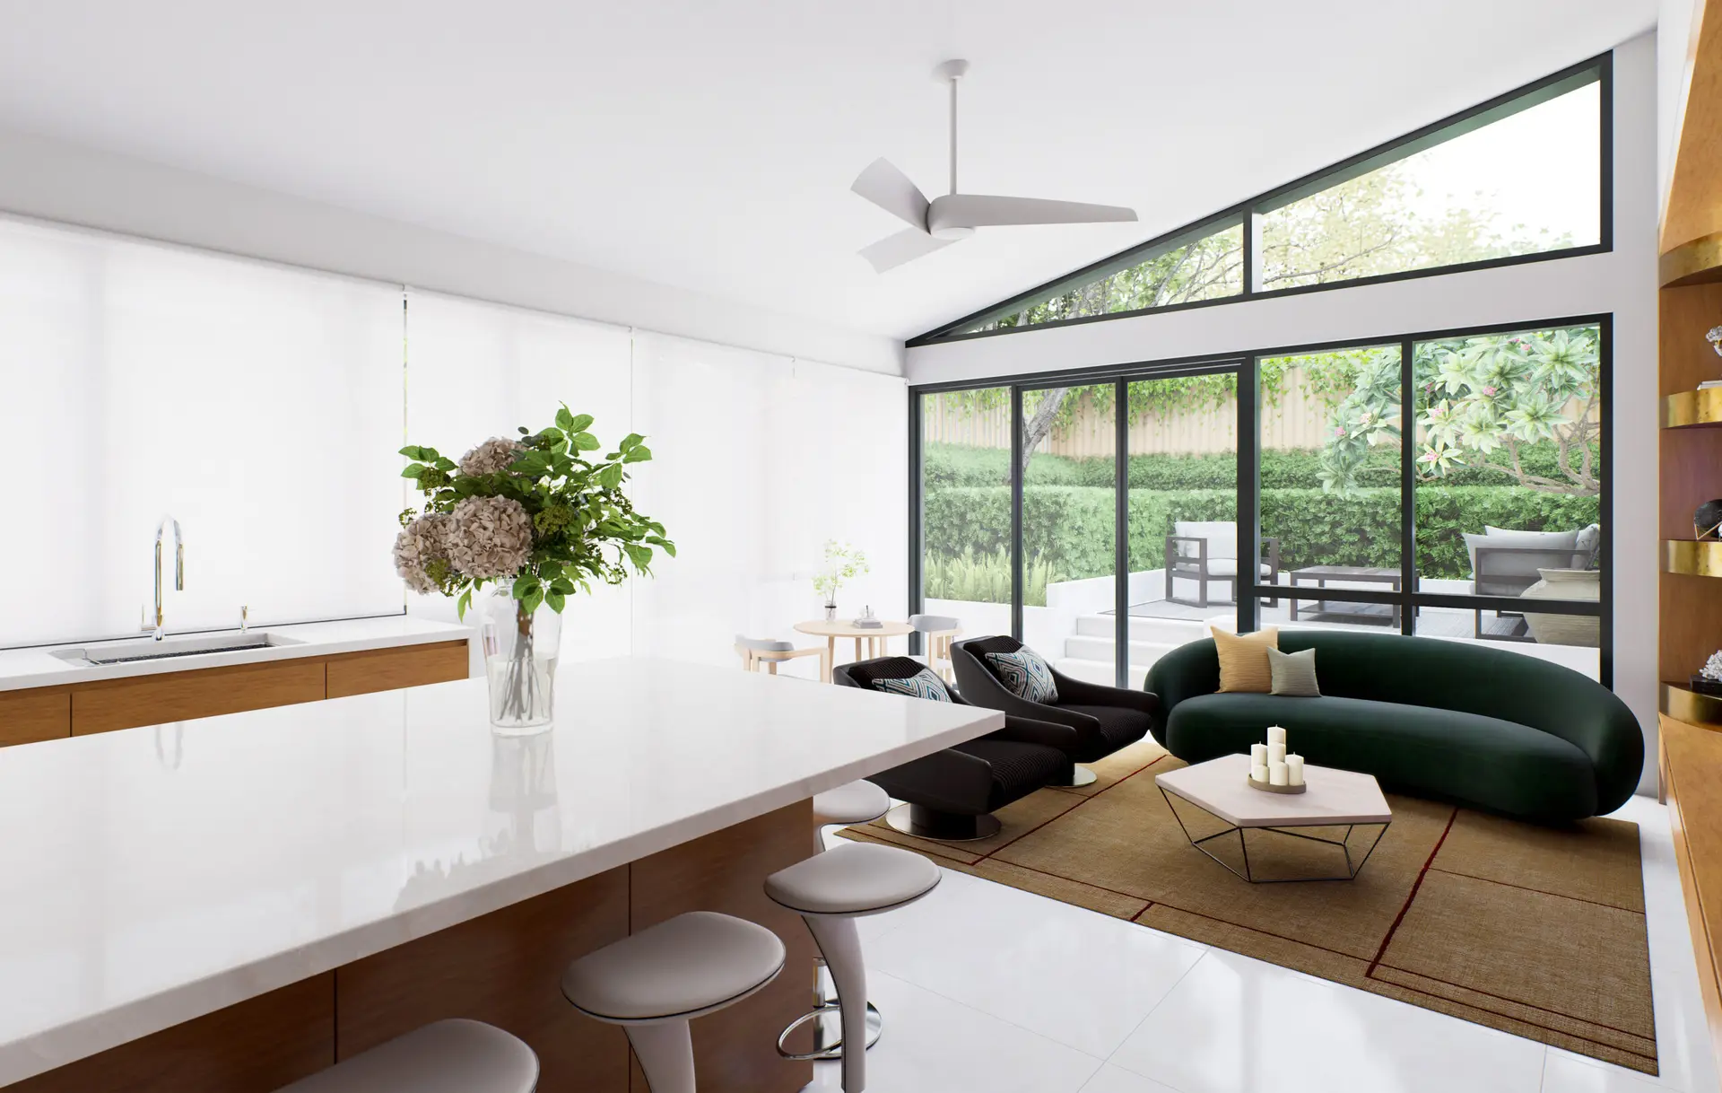
The project includes a thoughtfully designed rear extension, accommodating a new open plan kitchen, dining, and living area, alongside a reconfigured layout that introduces a new main bathroom, laundry, and a master ensuite. Each intervention is carefully integrated to enhance functionality while maintaining the integrity of the original home.
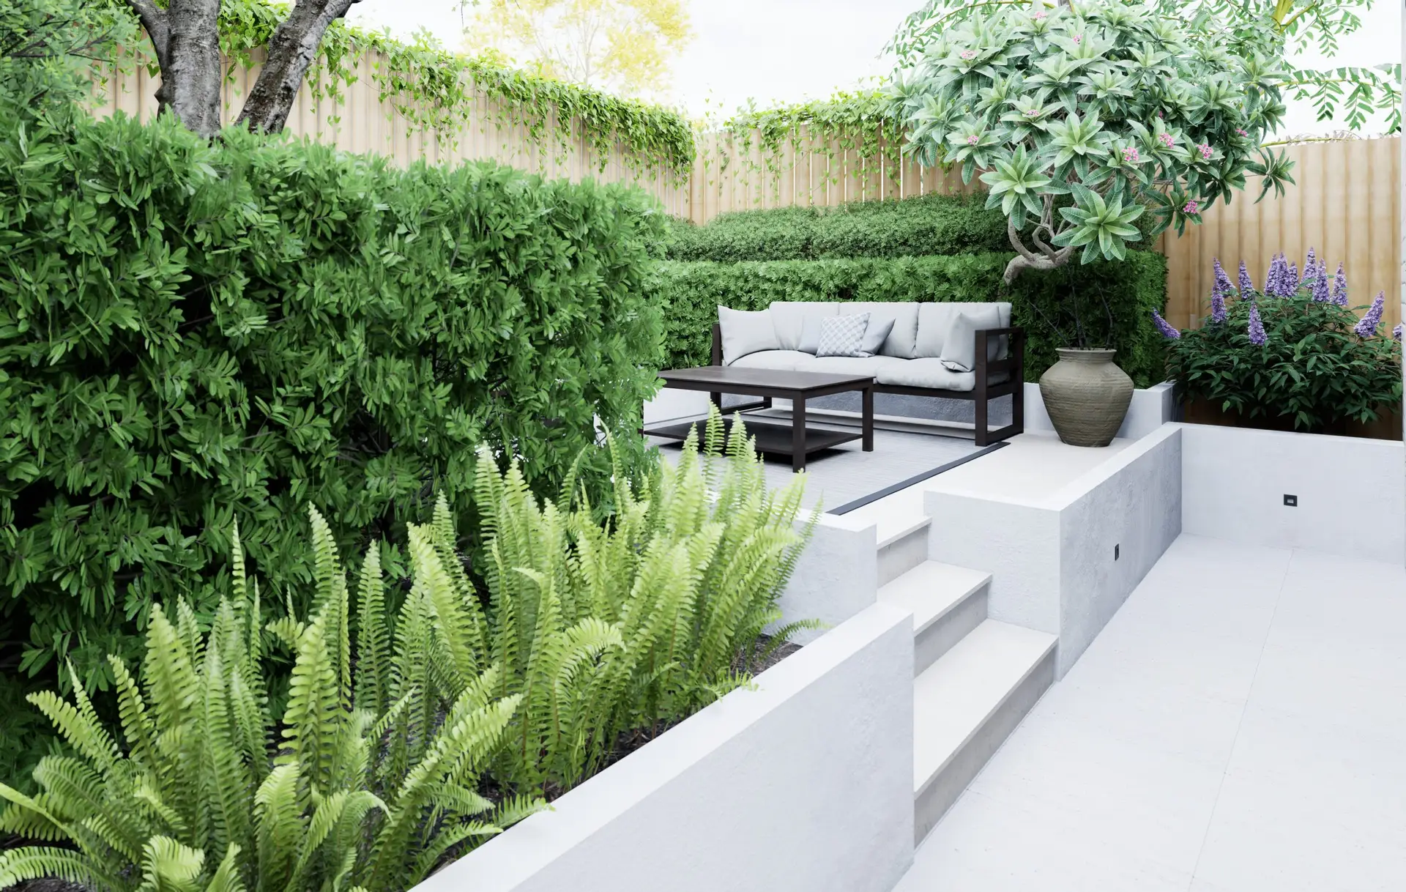
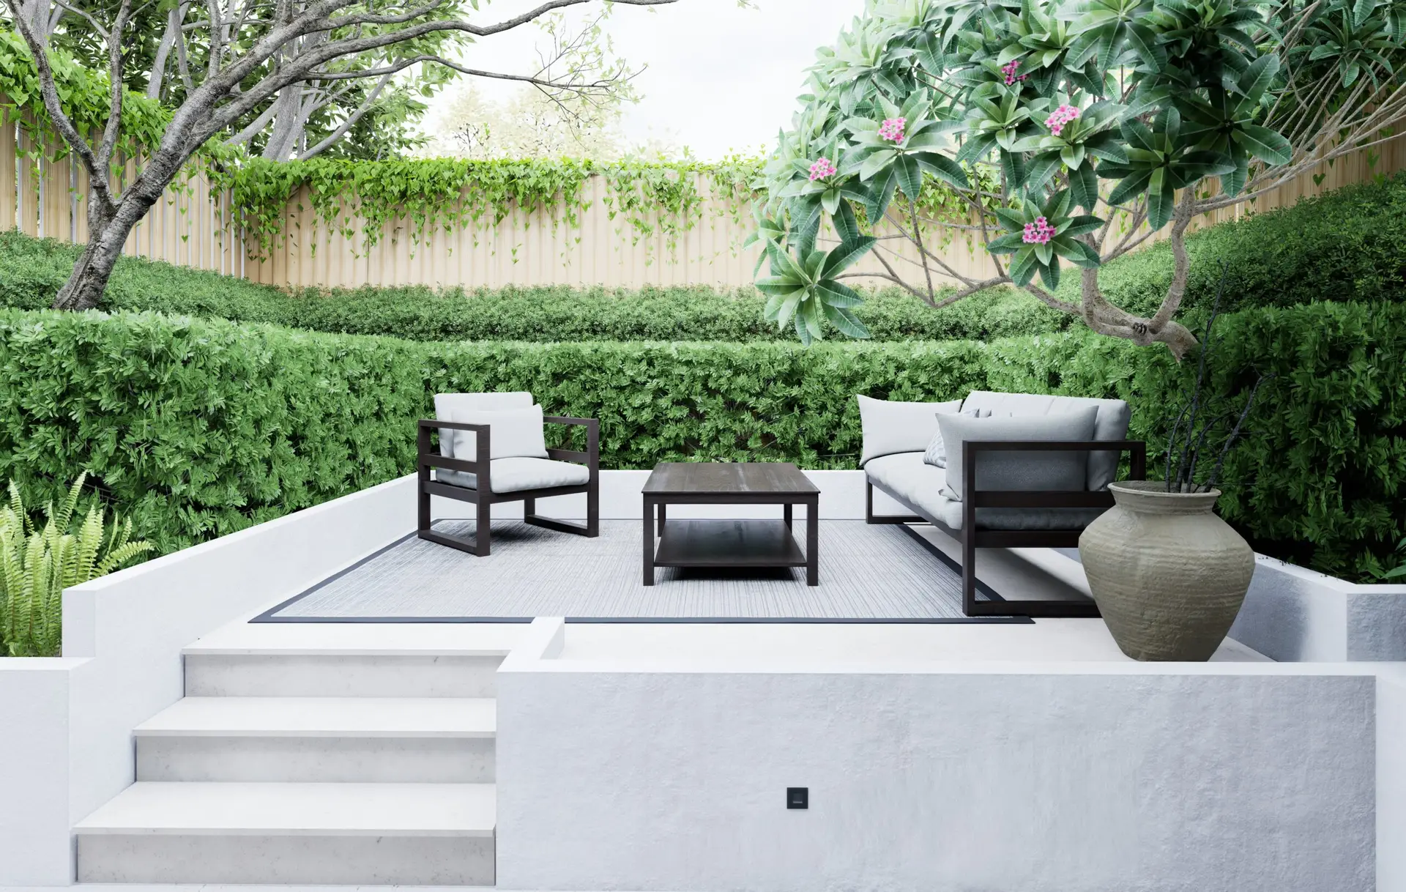
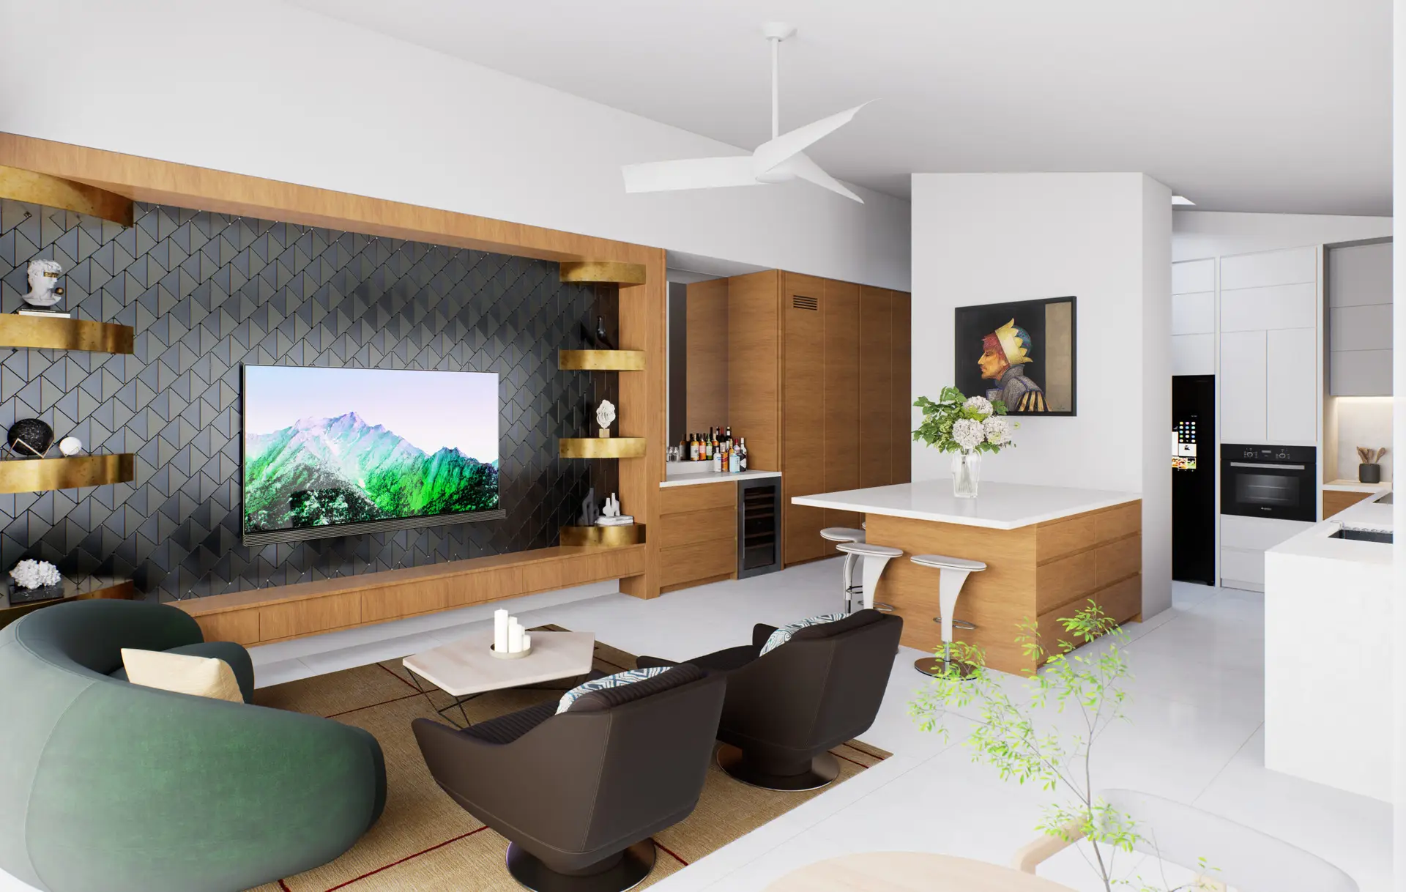
At the heart of the design, the light-filled living zone redefines the everyday experience. A raked ceiling amplifies volume and draws in natural light, while expansive double-glazed openings establish a seamless connection to a rejuvenated backyard, creating an effortless flow between indoor and outdoor living, ideal for relaxed entertaining.
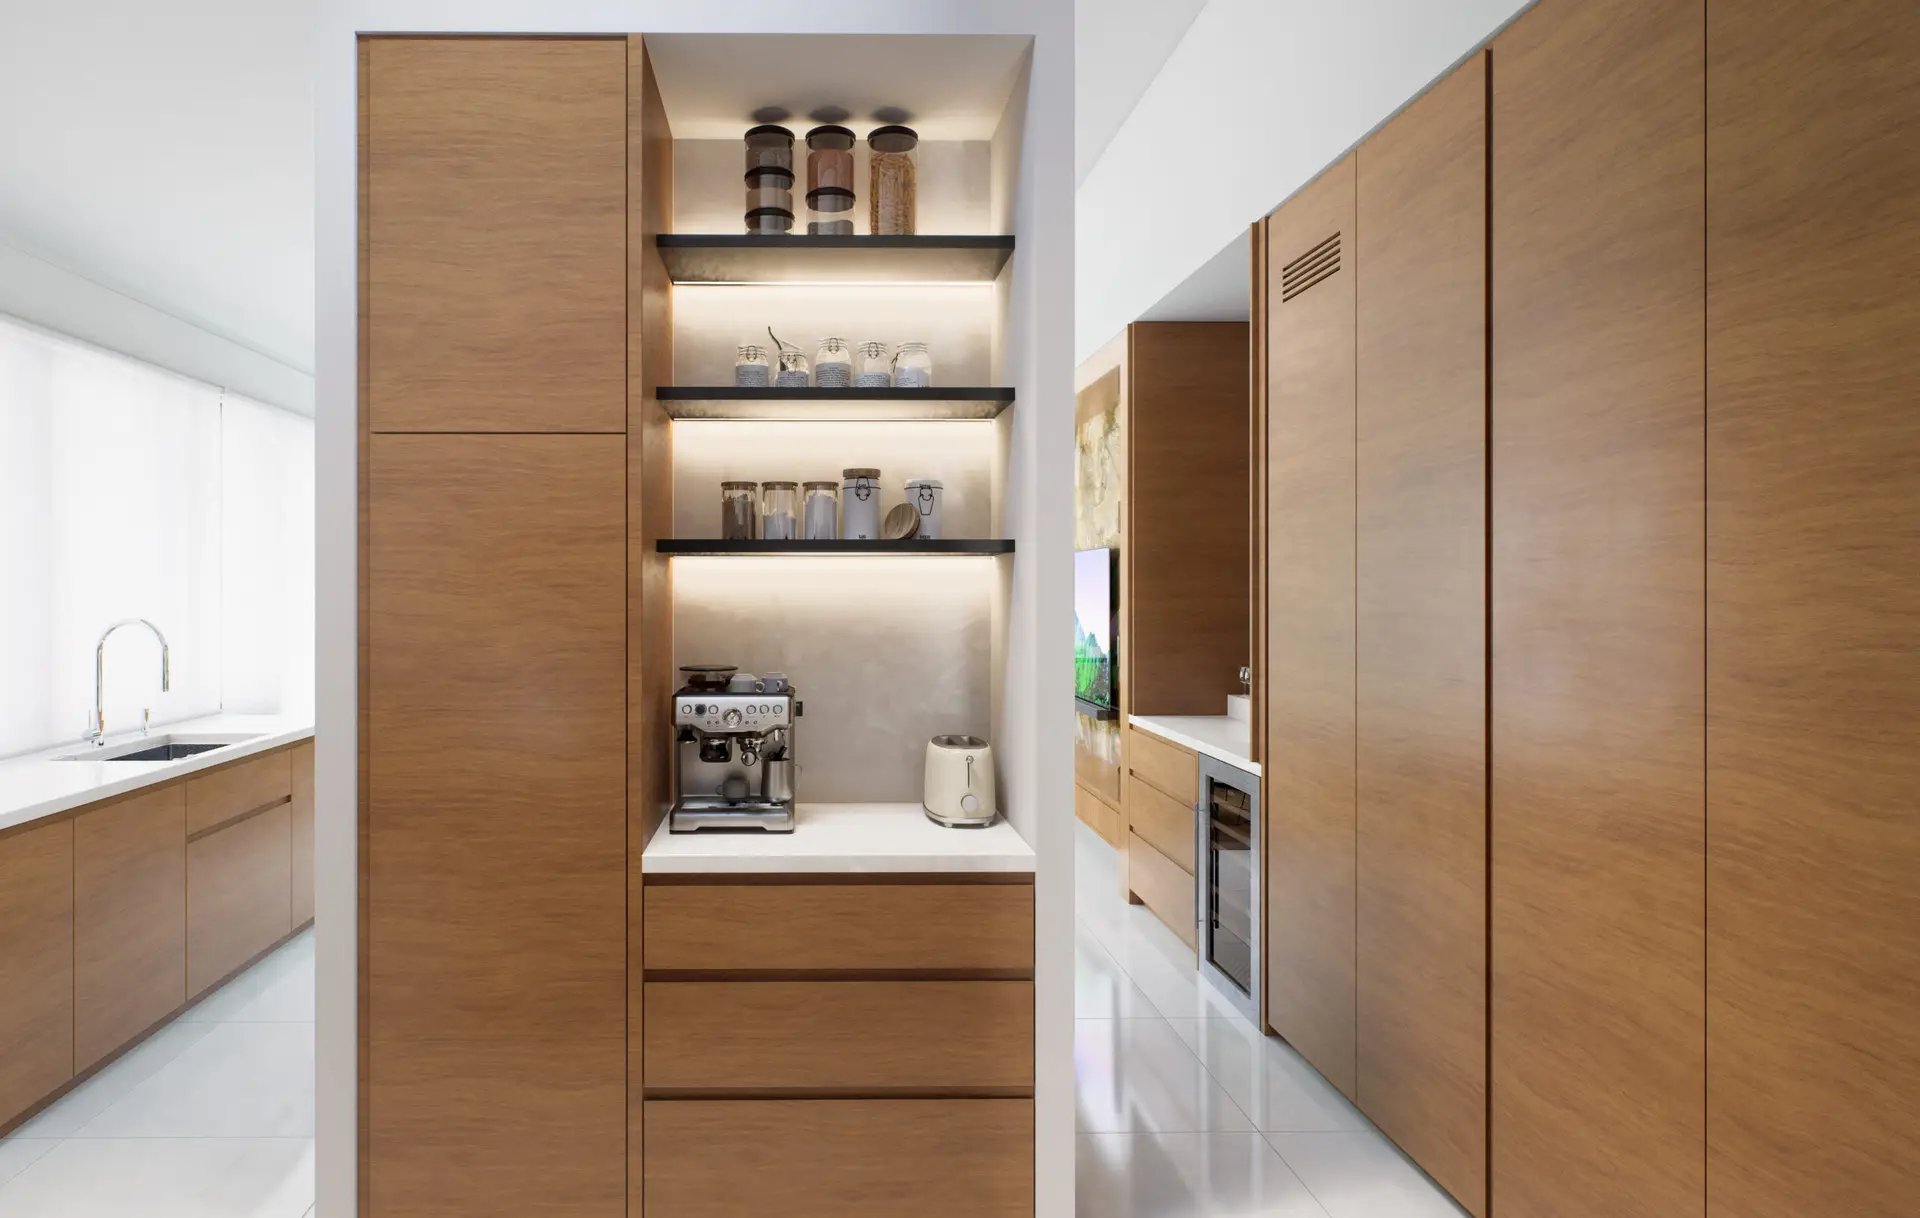
Bespoke joinery plays a central role in shaping the interior. The custom-designed kitchen, bar, and TV unit are crafted in refined wood veneer, bringing warmth, texture, and a sense of continuity throughout the space. These tailored elements are both functional and sculptural, reinforcing a cohesive design language across the home.
A minimalist white palette provides a calm and timeless backdrop, allowing form, light, and materiality to take focus with quiet confidence.
A considered approach to heritage. A home thoughtfully reimagined for contemporary living.