DA Drawings for House Renovation Sydney: Complete Guide for Homeowners
When planning a home renovation in Sydney, one of the most important steps is preparing professional DA drawings for house renovation Sydney. These drawings are essential for securing council approval and ensuring your renovation complies with local planning regulations.
In this guide, we explain what DA drawings are, why they matter, and how they help your renovation project succeed.
What Are DA Drawings for House Renovation Sydney?
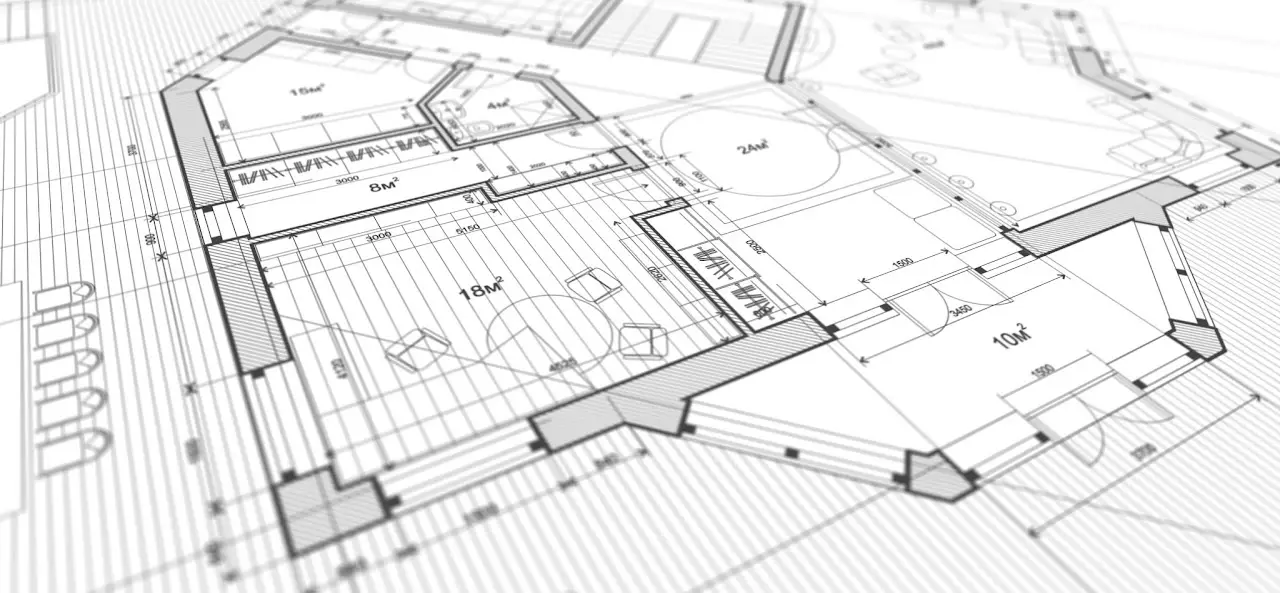
DA (Development Application) drawings are detailed architectural plans submitted to local councils for approval before construction begins.
For house renovations in Sydney, DA drawings typically include:
-
Site plans
-
Floor plans
-
Elevations
-
Sections
-
Shadow diagrams
-
Streetscape drawings
-
Materials and finishes schedules
These documents show how your renovation will impact your property and surrounding area, helping councils assess compliance.
Why DA Drawings Are Important for House Renovations
Professional DA drawings for house renovation Sydney play a critical role in your project’s success.
They help to:
✔ Meet council planning requirements
✔ Reduce approval delays
✔ Avoid costly redesigns
✔ Prevent legal and compliance issues
✔ Improve construction accuracy
Without proper DA drawings, your renovation application may be rejected or delayed, costing you time and money.
When Do You Need DA Drawings in Sydney?
You usually need DA drawings if your renovation involves:
-
Home extensions
-
Second-storey additions
-
Structural alterations
-
Major layout changes
-
External facade modifications
-
Heritage property renovations
Minor works may qualify for CDC (Complying Development Certificate), but many renovations still require full DA approval with professional drawings.
A qualified designer can assess your project and advise on the correct approval pathway.
What Is Included in Professional DA Drawings?
High-quality DA drawings for house renovation Sydney should include:
1. Site Analysis
Shows boundaries, setbacks, neighbouring buildings, and site conditions.
2. Architectural Plans
Includes floor plans, elevations, and cross-sections with accurate dimensions.
3. Planning Compliance Details
Demonstrates compliance with zoning, height limits, floor space ratio, and setbacks.
4. Environmental & Shadow Diagrams
Shows sunlight impact and privacy considerations.
5. Construction Notes
Provides material and design specifications for approval and building.
These elements help councils assess your application efficiently.
How Long Do DA Drawings Take to Prepare?
The preparation time depends on project size and complexity.
On average:
-
Small renovations: 2–3 weeks
-
Medium renovations: 3–5 weeks
-
Large extensions/additions: 4–6 weeks
Professional designers streamline this process by understanding council requirements from the start.
Common Mistakes with DA Drawings
Many homeowners experience delays due to poor-quality documentation. Common mistakes include:
❌ Incomplete plans
❌ Incorrect setbacks or measurements
❌ Missing shadow diagrams
❌ Non-compliant designs
❌ Poor presentation quality
Using experienced designers helps avoid these issues.
Benefits of Hiring Professionals for DA Drawings
Working with experts in DA drawings for house renovation Sydney provides major advantages:
✔ Accurate and compliant designs
✔ Faster council approvals
✔ Reduced revision requests
✔ Better builder coordination
✔ Stress-free approval process
Professionals also communicate directly with councils and certifiers, saving you valuable time.
DA Drawings vs CDC Drawings: What’s the Difference?
| Feature | DA Drawings | CDC Drawings |
|---|---|---|
| Approval Authority | Local Council | Private Certifier |
| Assessment | Detailed review | Faster compliance check |
| Suitable For | Major renovations | Minor to moderate works |
| Timeframe | Longer | Shorter |
A qualified designer will help determine which pathway suits your renovation.
How DA Drawings Improve Your Renovation Outcome
Well-prepared DA drawings don’t just help with approvals—they also improve construction quality.
They:
-
Reduce misunderstandings with builders
-
Improve cost accuracy
-
Minimise variations
-
Protect your investment
-
Increase property value
Clear documentation leads to smoother builds and better results.
Get Professional DA Drawings for House Renovation Sydney
If you’re planning a renovation, investing in professional DA drawings for house renovation Sydney is one of the smartest decisions you can make.
Experienced designers will manage:
✔ Design development
✔ Council documentation
✔ DA submission
✔ Revision management
✔ Approval coordination
This allows you to focus on your renovation vision with confidence.
Final Thoughts
DA drawings are the foundation of any successful house renovation in Sydney. They ensure compliance, protect your investment, and help you achieve faster approvals.
By working with experienced professionals, you can avoid common mistakes and enjoy a smooth renovation journey from planning to completion.