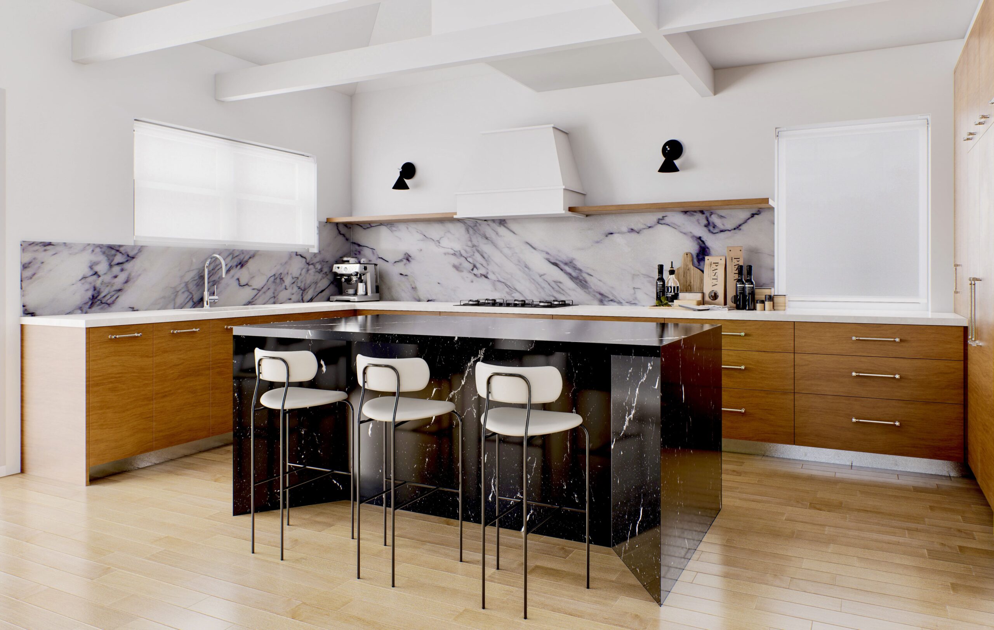
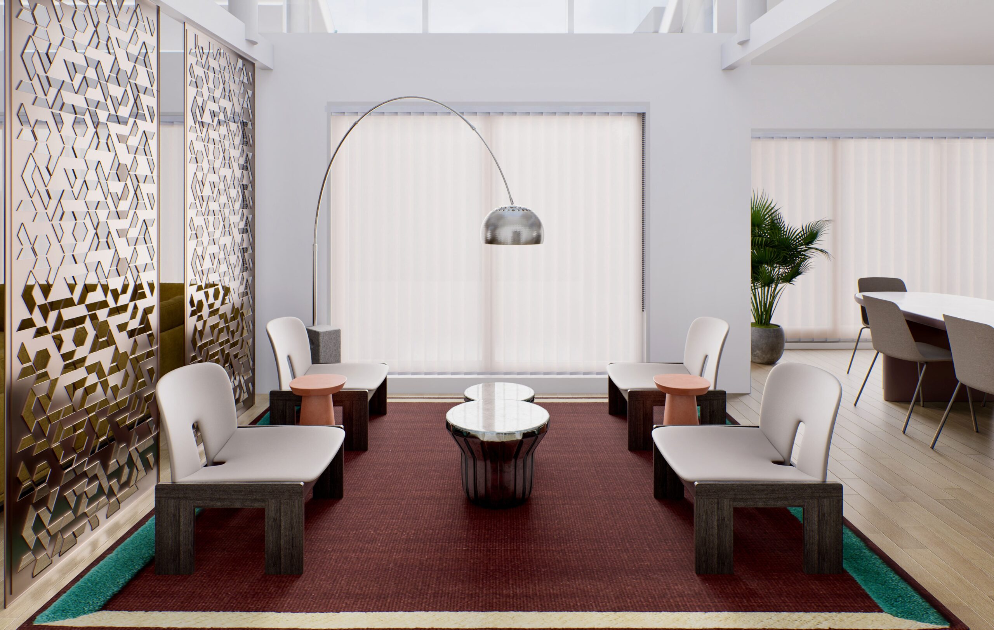
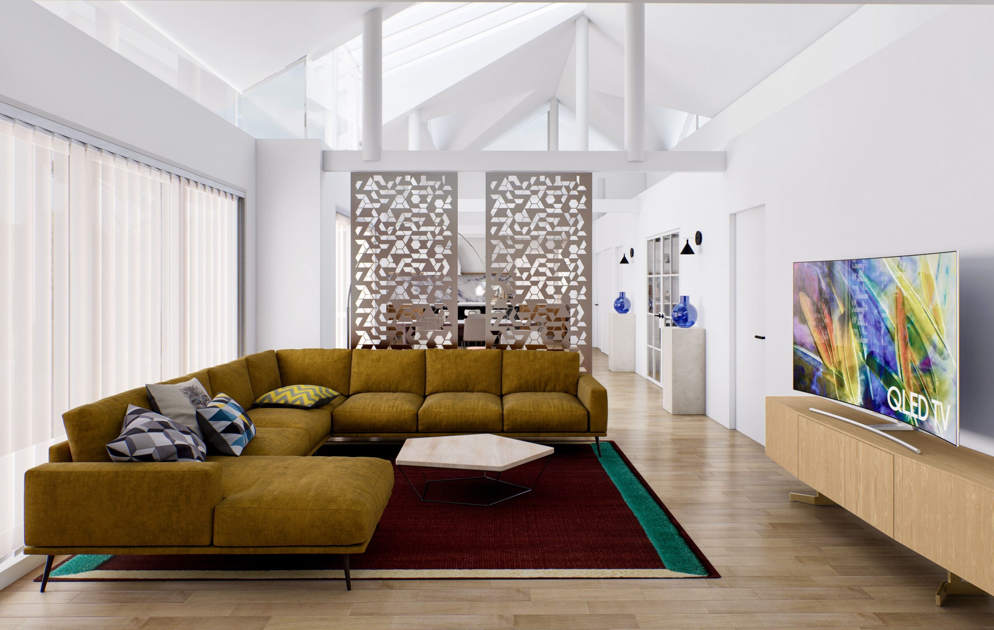
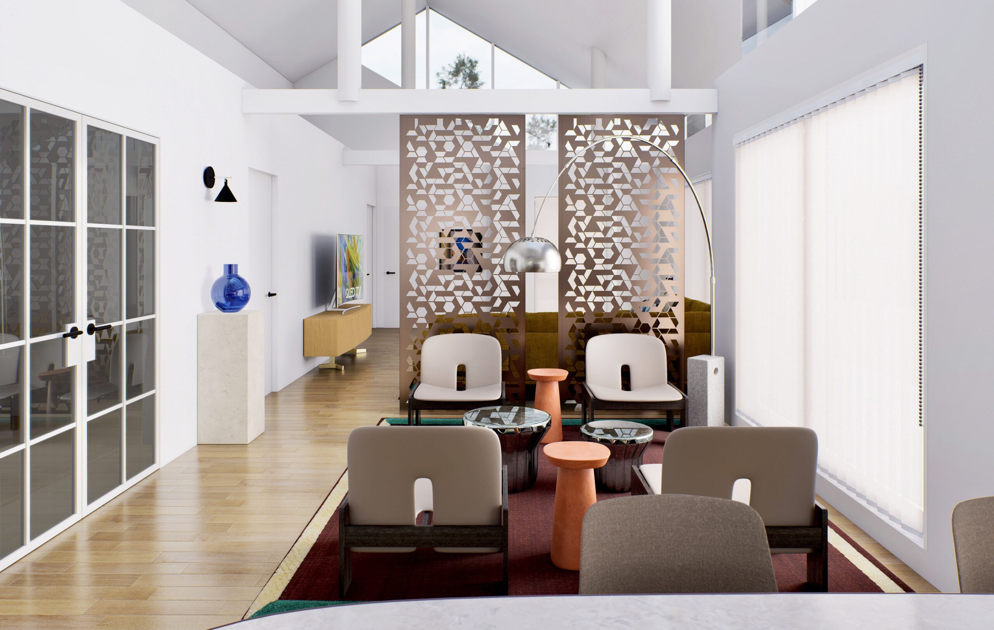
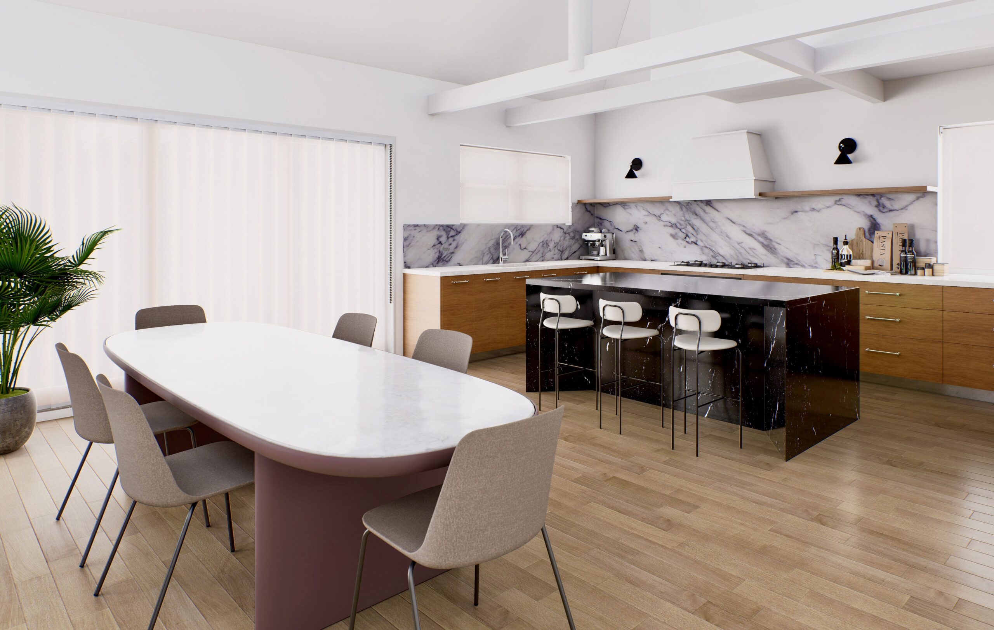
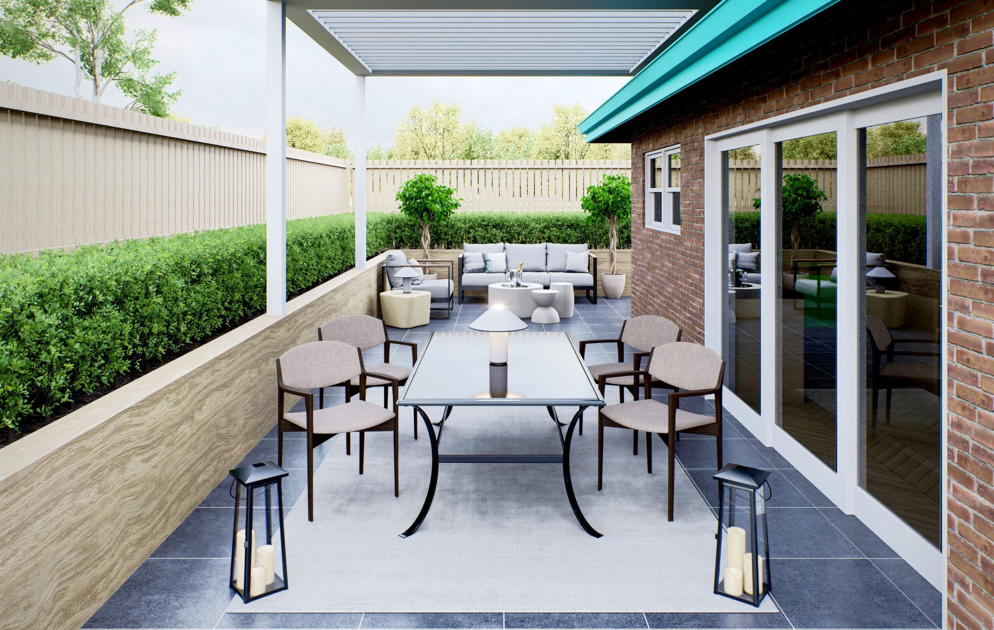
Nestled in leafy Lane Cove, this mid-century home was thoughtfully reimagined to better support contemporary family living while retaining its original character. Generous glazing, vaulted ceilings, and a strong connection to the outdoors provided the foundation for a refined and functional transformation.
A comprehensive internal remodel introduced a new open-plan kitchen, dining, and living area, improving flow, flexibility, and everyday usability. The family room, master suite, ensuite, bathroom, and laundry were also redesigned with a focus on timeless design, practicality, and comfort. A warm, natural material palette and bespoke detailing create a calm and cohesive interior.
Outdoor living was enhanced with a custom adjustable louvred pergola, while a large glazed roof and retractable blind system bring natural light into the family room while managing heat and glare. The result is a seamless integration of architecture, interiors, and landscape that honours the home’s mid-century origins and supports modern family life.